Backer
10 €one-off
Monthly development newsletter and your name in the credits.
Choose BackerARCYNDRA CAD opens your DWG drawings, keeps the commands, shortcuts and layout you know, and runs on your own computer, offline. A new application designed for engineering firms, architects and independents who want to draw, not relearn.
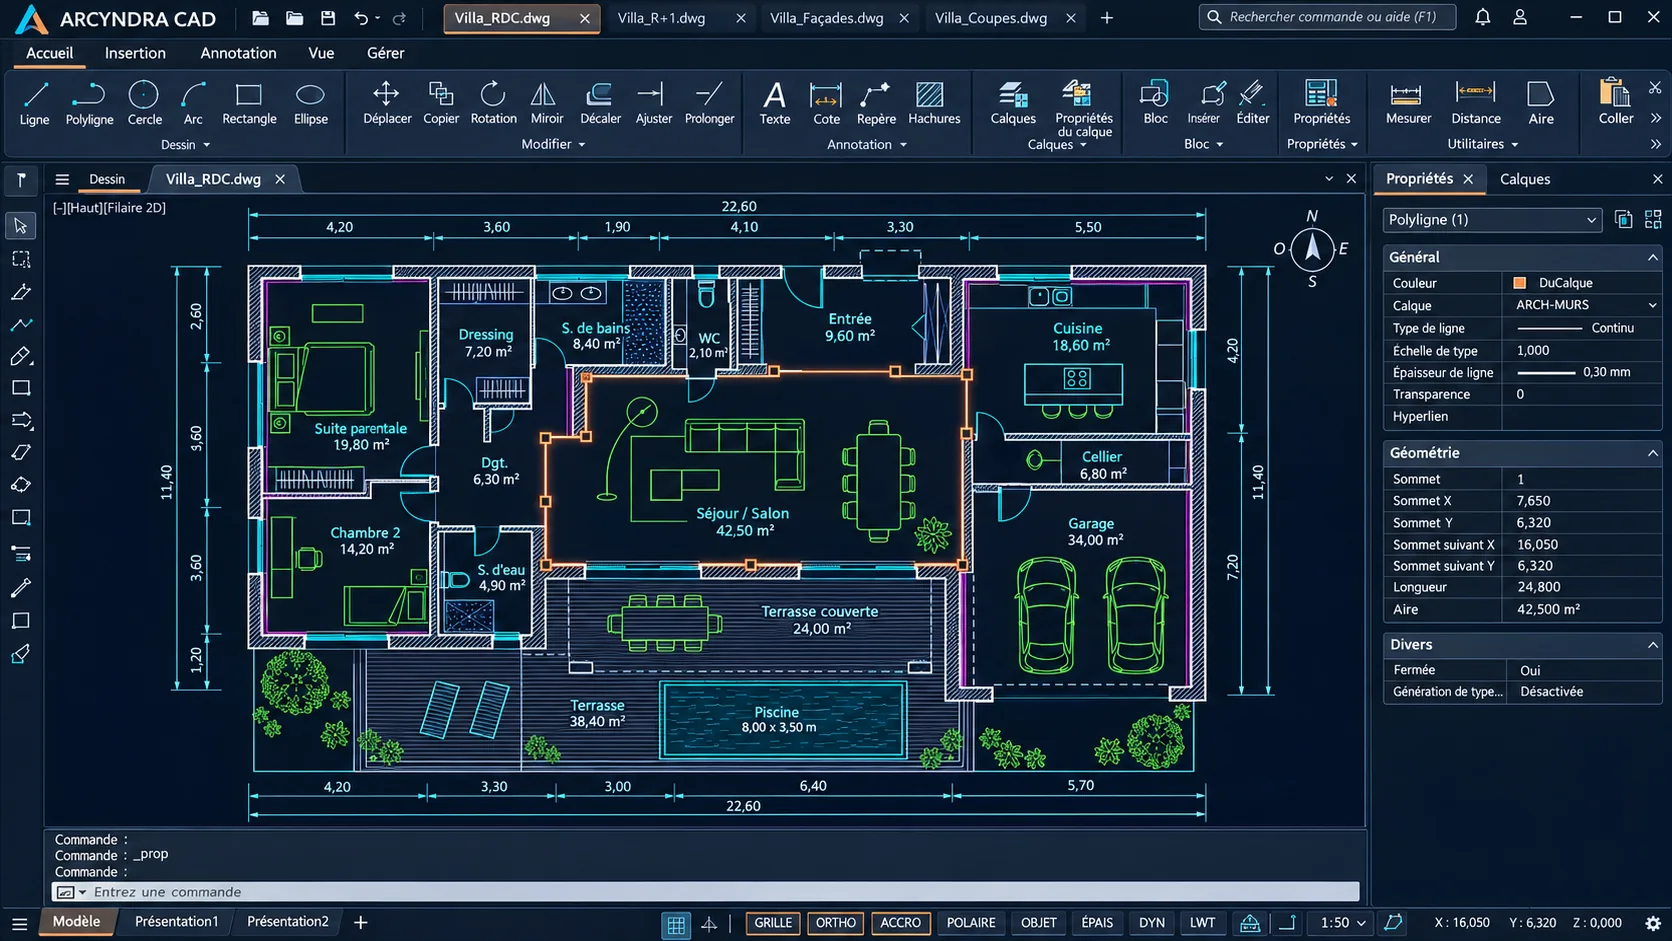
Mock-up of the target interface. The software is under development. See the five design views →
ARCYNDRA CAD is developed independently. Every contribution directly funds development, and every milestone reached brings version 1.0 forward. In return, you test before everyone else, you vote on priorities, and the Founder tier includes your first two years of licence.
Next milestone: €5,000, professional distribution (installation without security warnings, possible Mac version).
Monthly development newsletter and your name in the credits.
Choose BackerClosed beta from 31 May 2027, three weeks before the public, and a vote on the roadmap.
Choose SupporterFirst two years of 1.0 licence included, Viewer from January 2027 and −30% for life on renewal.
Become a Founder10 seats: first two years of licence included, −30% for life, partner logo and onboarding.
Equip my firmWe have catalogued 179 features of professional CAD and started with the most used. The labels show which version delivers them.
Line, polyline, circle, arc, rectangle; move, copy, offset, trim, extend, fillet, with object snaps and ortho mode.
Public betaLinear, aligned, angular, radius and diameter dimensions; dimension styles; single-line and multiline text.
Public betaLayer manager, colours, linetypes, Properties palette: your drawing is organised the way you are used to.
Public betaChoose the area, paper size and scale (1:50, 1:100…): you get a vector PDF, ready to send or print.
Public betaHatching by clicking inside, block libraries, attributes and block editor for your symbols and title blocks.
Version 1.0Paper space, scaled viewports, CTB plot styles, page setups: your drawing sets just as in your current software.
Version 1.0The ribbon, the command line at the bottom of the screen, the Properties palette, the Model and Layout tabs: everything is where you expect it. Commands respond to their French name, their English name and their short aliases.
acad.pgp alias file, your plot styles, linetypes, hatch patterns and templates._LINE, _ZOOM) remain valid.ARCYNDRA CAD is written in C# on .NET 10, with GPU-accelerated display. The core of the software is independent of the interface: it is tested automatically on every change, against a corpus of real drawings.
Smooth display targeted with 500,000 segments on screen.
Target opening time for a 20 MB DWG.
Target cold start time for the application.
Real drawings re-read and re-written with every release to guarantee compatibility.
These figures are design targets. They will be measured and published with each release.
Each stage is a release you can install and use. Timescales are counted from the start of development.
Who it's for: anyone curious, and for checking compatibility with your own files.
Who it's for: draughtsmen ready to use it on real projects and give us their feedback.
Who it's for: engineering firms and practices equipping their workstations.
Who it's for: priorities will be set with pilot programme members.
Provisional timeline, drawn up for a team of two to three developers. It will be refined and dated at the end of the first stage. Follow development progress → · See the detailed schedule → · Speed up this timeline by supporting the project →
We are looking for users who will test each version on their own drawings. In return, they will get early access and a direct say in priorities.
Two minutes is all it takes. You will then receive a confirmation email summarising your registration and the programme's benefits.
A confirmation email has just been sent to you. Remember to check your spam folder.
Want to go further? Founders receive their first two years of licence and get access to the Viewer from January 2027.
Explore the support tiers →Yes. ARCYNDRA CAD reads DWG files (versions R13 to 2018) and DXF. Recent versions of AutoCAD still save in DWG 2018 format, so their files are covered. Saving to DWG arrives with version 1.0; the beta saves to DXF.
No. ARCYNDRA CAD installs and runs entirely on your computer. Your drawings never leave your machine.
Windows 10 and 11 from the public beta. macOS (Apple Silicon) and Linux with version 1.0.
Our current estimate: around €149 excl. VAT per year per user, with your version yours to keep after 12 months, plus a free Viewer and a free education version. See the estimated pricing. The final price will be announced before the public beta, after consulting the members of the pilot programme.
With a one-off payment, from €10. Depending on the tier you choose, you get early access to the beta, votes on the roadmap and, from the Founder tier upwards, your first two years of licence. See the support tiers.
Not at first. LISP compatibility is planned after 1.0. In the meantime, .NET plugins and C# scripts let you automate your tasks.
ARCYNDRA CAD focuses first on 2D drawing, which makes up most day-to-day work. 3D is part of the stages after 1.0.