Preview · what we are building

Your next CAD software, in pictures.

ARCYNDRA CAD keeps the interface, commands and shortcuts you know, opens your DWG files and runs on your own computer. Here are five design views showing where we are heading, from the 2027 beta to the stages that follow.

Everything is at the design stage. These images are mock-ups of the target interface, not screenshots of existing software. They set the direction; the final look and the timing of each feature may change.

Video coming soon

A demonstration in motion, coming soon.

A video will bring these views together to show the workflow: open a DWG, draw, lay out, compare. It will be published here, and sent in advance to pilot programme members and supporters.

  1. Open and draw: a villa plan, just as in your current software.
  2. Lay out: an A1 sheet exported to PDF.
  3. Compare two revisions of the same drawing.
  4. Look further ahead: mechanical 3D and buildings.
Five design views

From everyday drawings to tomorrow's ambitions.

Each view shows the stage of the schedule it corresponds to. The last two are ideas: they show a possible direction, not a commitment.

VIEW 01 · 2D DRAWING

Everyday drawings, without relearning.

Ribbon, command line at the bottom, Properties palette, Model and Layout tabs: everything is where you expect it. The same commands and the same keys do the same thing.

  • DWG and DXF files, layers, dimensions, hatches
  • Object snaps, Ortho, Polar, dynamic input
  • Properties and geometry editable live
Public beta · June 2027
VIEW 02 · LAYOUT AND PDF

From model to A1 sheet, ready to send.

Scaled layouts, title block, plot styles and one-click vector PDF export, to deliver a clean set of drawings to your clients and partners.

  • Scaled PDF export from the beta
  • Layouts and multiple viewports with 1.0
  • Colour or black-and-white plot styles
PDF in beta · layouts in 1.0 (February 2028) The sheet's axonometric view falls under 3D, planned after 1.0.
VIEW 03 · REVISION COMPARISON

What changed between two versions, at a glance.

Two revisions side by side or overlaid, with the differences numbered and listed: additions, deletions, modifications. No more back-and-forth hunting for a partition wall that has moved.

  • Side-by-side view, overlay or list of differences
  • Adjustable tolerance and change highlighting
  • Comparison report
After 1.0
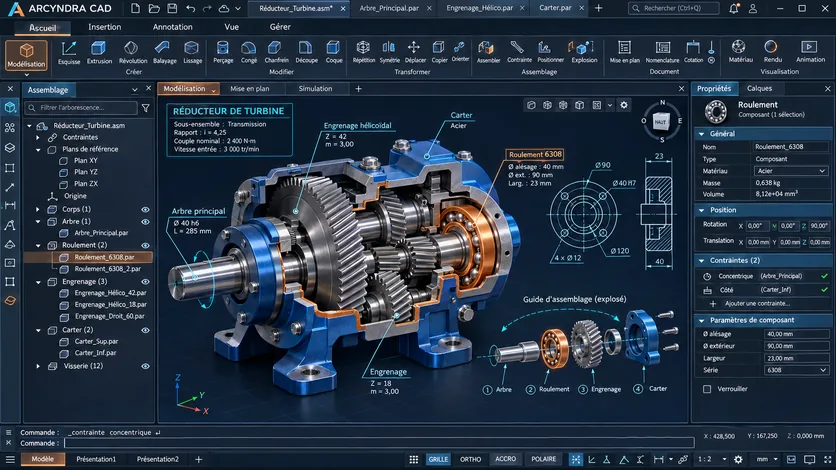
VIEW 04 · MECHANICAL 3D

Tomorrow: 3D, all the way to assemblies.

An idea for mechanical engineering firms: part modelling, constrained assemblies, sections and exploded views, building on the same working habits.

  • Solids by extrusion, revolution, sweep
  • Assembly tree and constraints
  • 2D drawings from the 3D model
Long-term idea · not scheduled
VIEW 05 · 3D BUILDING

And perhaps: buildings in 3D.

A direction being explored for architects: levels, walls, slabs and façades in 3D, with their technical data. It is not part of the current plan; your feedback will decide its place.

  • Organisation by building, storey and object family
  • Level dimensions and structural grid lines
  • Technical data for elements
Long-term idea · not scheduled
Where do we really stand?

Design is complete. Development is starting.

DONEDesign179 features inventoried, architecture, mock-ups.
JAN 2027ARCYNDRA ViewerOpen and display your DWG files.
JUNE 2027Public beta2D drawing, dimensions, layers, PDF, on Windows.
FEB 2028ARCYNDRA CAD 1.0DWG writing, layouts, macOS and Linux.

Provisional dates. Track actual progress → · Detailed schedule →

Make it happen

These images become software thanks to you.

ARCYNDRA CAD is funded by its future users, with no investors. Support the project from €10, or join the pilot programme for free to test every version on your own drawings.

Design mock-up